Share this with your friends


+12097464461
DJ'S Brokerage
1563 Tanya Lane, Tracy, CA 95377
- $775,000
- 6
- BD
- 4
- BA
- 2,872
- SqFt




- List Price
- $775,000
- MLS#
- 226140140
- Status
- ACTIVE
- Bedrooms
- 6
- Bathrooms
- 4
- Living Sq. Ft
- 2,872
- Square Footage
- 2872
- Type
- Single Family Residential
- Zip
- 95377
- City
- Tracy
Property Description
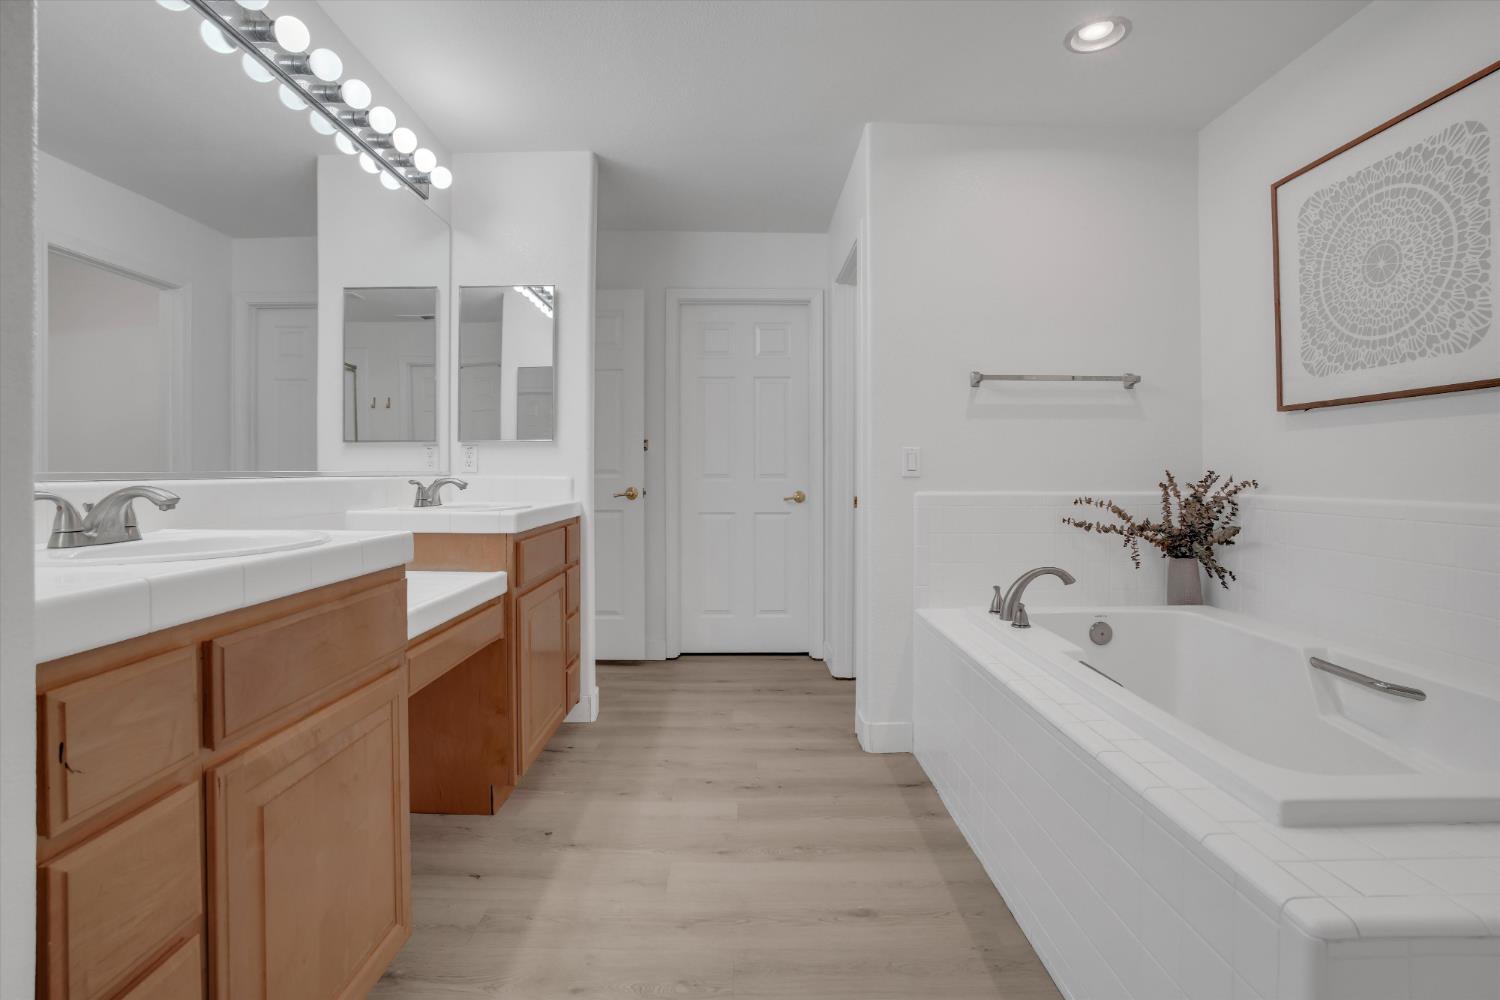
A 4-car drive-through garage, RV parking, and a PebbleTec pool with waterfall headline this 6-bedroom, 3.5-bath Tracy home. Set on a corner lot at the entrance to a court near Anthony C. Traina School in the Jefferson School District, the home offers 2,872 sq. ft. of living space, an extra-long driveway, and garage doors at both ends so you can drive straight through to the backyard. Inside, the newly updated kitchen and upstairs bathroom give the home a fresh look. The kitchen features a wraparound breakfast bar, gas cooking, and a built-in commercial-style refrigerator. Luxury vinyl plank flooring runs throughout, and the layout includes a separate formal living room, a dedicated dining area, and a family room with a fireplace overlooking the backyard. Upstairs, a secondary bedroom has its own full bath, giving guests a private space. Another oversized bedroom has room for a media room, gym, or home office. The primary suite features vaulted ceilings, two walk-in closets, dual sinks, a soaking tub, and a separate shower. Out back, the pool's waterfall sets the scene for an afternoon outside, with a built-in barbecue, covered seating, mature landscaping, and garden beds. The home also features a 36-panel, 10.44 kW DC solar system, and the garage includes plumbing roughed in for a potential future bathroom.
Additional Information
- Land Area (Acres)
- 0.1622
- Year Built
- 2001
- Subtype
- Single Family Residence
- Subtype Description
- Detached
- Construction
- Stucco, Frame
- Foundation
- Slab
- Stories
- 2
- Garage Spaces
- 4
- Garage
- Attached, RV Access, RV Possible, Drive Thru Garage, Tandem Garage, Garage Door Opener, Workshop in Garage
- Baths Other
- Double Sinks, Tub w/Shower Over
- Floor Coverings
- Luxury Vinyl Plank
- Laundry Description
- Cabinets, Inside Room
- Dining Description
- Formal Room, Dining/Living Combo
- Kitchen Description
- Pantry Closet, Tile Counter
- Number of Fireplaces
- 1
- Fireplace Description
- Family Room, Gas Starter
- Rec Parking
- RV Access, RV Possible
- Pool
- Yes
- Misc
- Built-In Barbeque
- Cooling
- Ceiling Fan(s), Central, MultiZone
- Heat
- Central
- Water
- Public
- Utilities
- Cable Available, Sewer In & Connected
- Sewer
- Public Sewer
How much is your home worth?
...get instant property value now!
Mortgage Calculator
Listing courtesy of eXp Realty of Northern California, Inc..

All measurements and all calculations of area (i.e., Sq Ft and Acreage) are approximate. Broker has represented to MetroList that Broker has a valid listing signed by seller authorizing placement in the MLS. Above information is provided by Seller and/or other sources and has not been verified by Broker. Copyright 2026 MetroList Services, Inc. The data relating to real estate for sale on this web site comes in part from the Broker Reciprocity Program of MetroList® MLS. All information has been provided by seller/other sources and has not been verified by broker. All interested persons should independently verify the accuracy of all information. Last updated .